Massachusetts additions run $250–$450 per finished square foot in 2026. Here's what bump-outs, full additions, and second stories cost, plus the zoning steps nobody warns you about.
A finished home addition in Massachusetts runs about $250–$450 per square foot in 2026 depending on complexity and finishes. Kitchens and baths sit at the top of that range; simple bedroom or family-room space sits lower. Here's what that means for the projects people actually build.
Typical projects and budgets
- Bump-out (40–100 sq ft): $30,000–$80,000. Push a kitchen wall out four feet or add a mudroom: small square footage, but it still needs a foundation, roof tie-in, and finish work.
- Single-story addition (200–400 sq ft): $90,000–$180,000. The classic family room or first-floor primary suite.
- Second-story addition: $200,000–$400,000+. Doubles space without eating the yard, but structural work and living through a roof removal make it the most involved option.
- Garage with bonus room: $80,000–$200,000. Parking plus flexible space above at a friendlier cost per foot.
The Massachusetts wrinkles
Zoning before design
Every town sets setbacks (minimum distances from your property lines) plus lot coverage limits. In Plymouth and most South Shore towns we check zoning before drawing anything, because an addition six inches over a setback line means a variance hearing or a redesign. Building on the existing footprint (up or over a garage) often sidesteps the issue.
Permits, plans, and inspections
Additions need stamped plans, a building permit (commonly 1–2% of construction value), and staged inspections from footing to final. Licensed and insured matters here more than anywhere. This is structural work attached to your biggest asset.
Frost depth and tie-ins
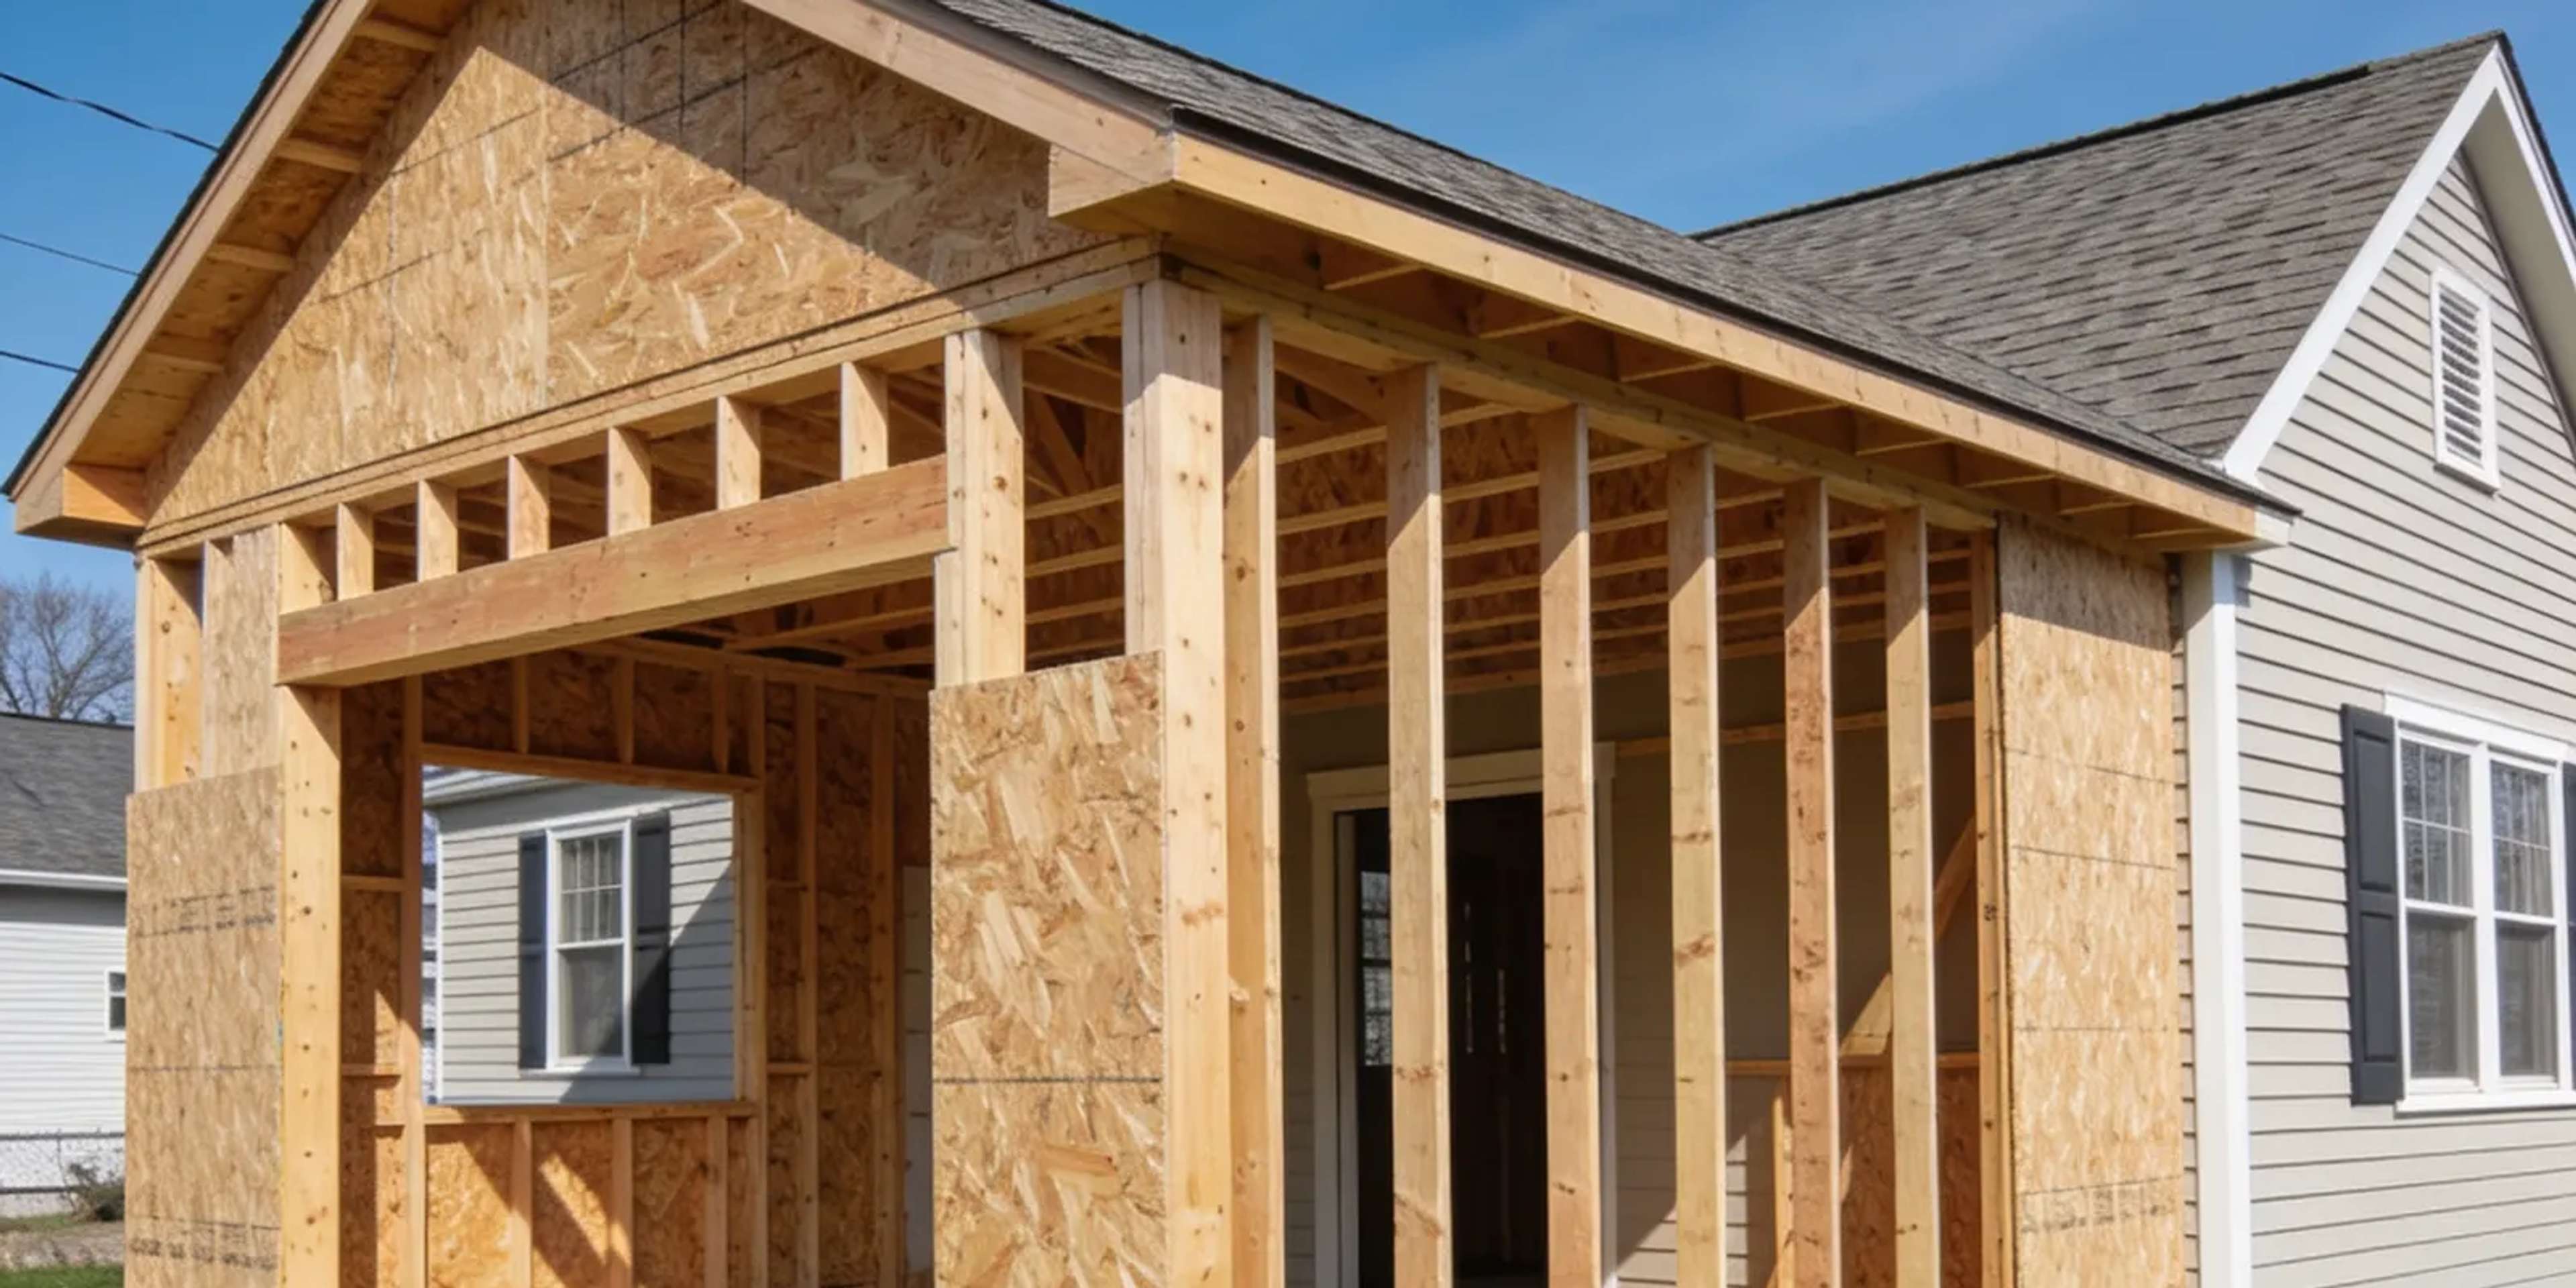
Like decks, addition foundations must reach 48 inches below grade. Tying the new roof and siding cleanly into the old structure is where experienced framing crews earn their keep. Done right, you can't see where the house grew.
A realistic timeline
- Design and zoning review: 3–6 weeks.
- Permitting: 2–6 weeks depending on the town.
- Construction: 2–4 months for single-story projects; longer for second stories.
We handle the full path (design, permits, build, and finish) under our additions and remodeling service.
Frequently Asked Questions
Start With a Feasibility Chat
The first step isn't a blueprint. It's a conversation about your lot, your budget, and what the town allows. Book a free consultation and we'll give you a straight read on whether your addition pencils out before you spend a dime on design.
Ready to start your project?
Get in touch with MP & Son Construction to discuss your next build, renovation, or remodel.